
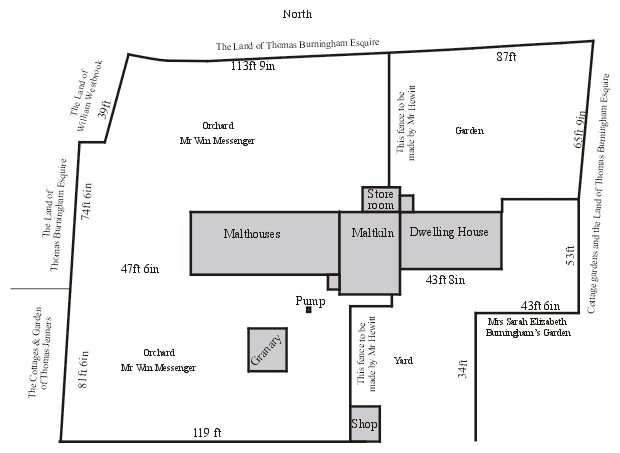
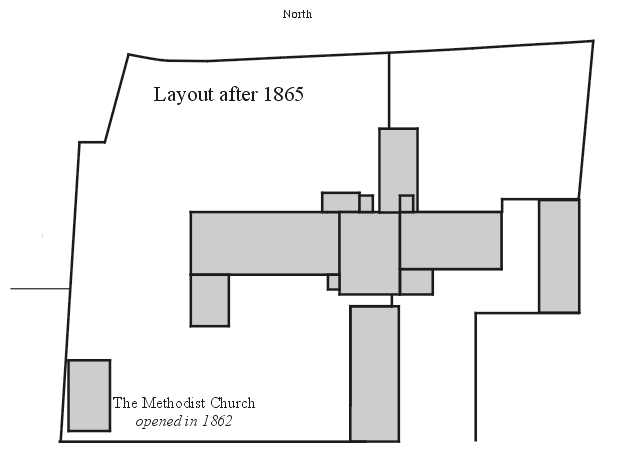
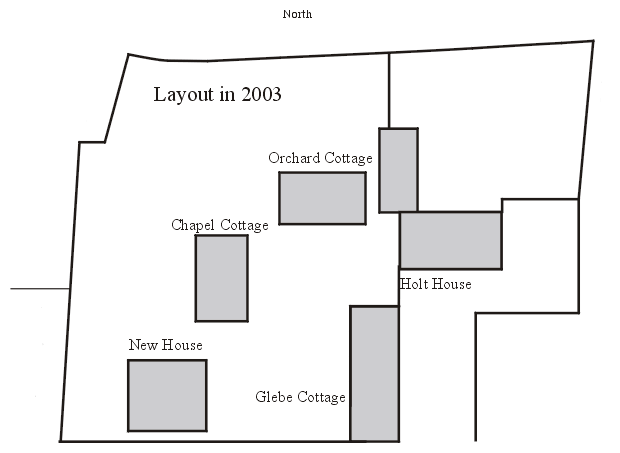
We have recently been loaned a whole file of documents relating to the old Lower Froyle Shop (now a private house). Amongst them was a plan of the area (above) dated 1837. It is interesting to compare the changes made a few years later and the current layout of the area. The plan above is the 1837 version; the same area as it was around 1900 and in 2003 is shown below.
Points to look out for:
- The ‘shop’ in the 1837 plan at the edge of the road – could this have been Anne Brownjohn’s original shop?
- In 1862 the Methodist Church was opened, having been built in the bottom left corner of the orchard.
- The ‘Dwelling House’ had an extension on the front that would become Lower Froyle Stores.
- A workshop was built on the right hand boundary.
- In 2003 the Methodist Church has been demolished and replaced by a new house.
- Chapel Cottage and Orchard Cottage were built in the 1920s in the orchard.
- It is likely that at this time the Malthouses and granary were demolished.
- In 2008 Chapel Cottage was destroyed in a major fire and has been demolished.
We apologise for any errors in the modern map as we don’t actually have a large scale map of Froyle available – the most recent one we can find is 1910! To see a drawing of Mr Hewitt’s house, follow the More link below.
For details of names and dates we found in the documents follow The Documents link and for more about the fate of the pump follow The Pump.
- The Documents
- The Pump
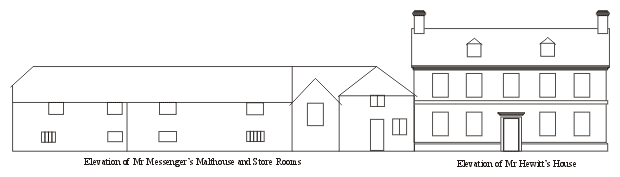
A drawing of Mr Hewitt’s house from the same plan as on the previous page. Drawn in 1837 it shows the house and the attached Store Rooms and Malthouse.
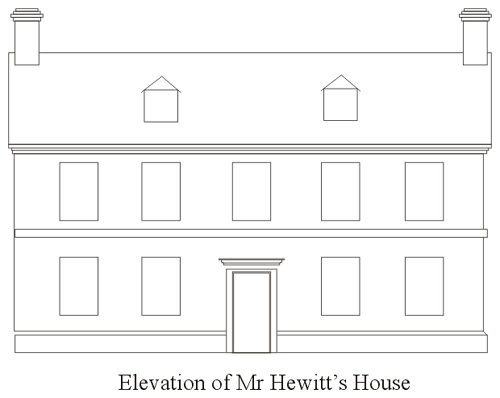
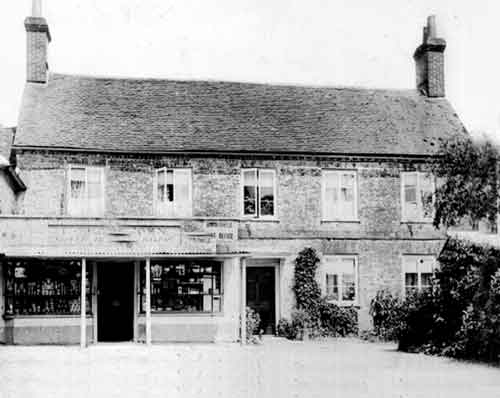
This is the house as it was in 1837. The second picture shows how it had changed by 1900. The main difference is the addition of the shop frontage at the left hand side – also the dormer windows in the roof have been removed.