
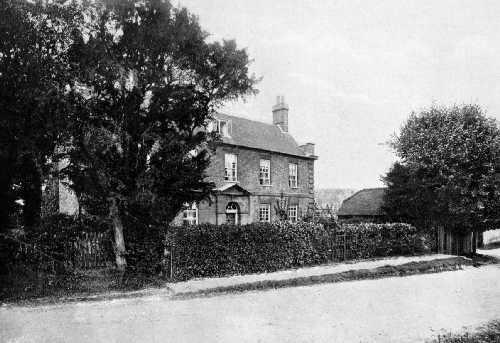
Hodges Farm from sale catalogue of 1915. Its front to the road, added to a sixteenth-century house in 1766, it is the most accomplished piece of brick building in the village. The front rooms and a roomy staircase hall are plainly wainscoted. There is record of a Richard Hodges in 1657, but it is doubtful what family was living there at the time of the re-building. The house was carefully repaired by Professor W.G. Constable.
In the sale description Hodges was described as containing the following:-
“On the Upper Floors – Five Bed Rooms, Two Attics On the Ground Floor – Entrance Hall and Passage with paved floor; handsomely carved oak staircase and panelled dado; Drawing Room, fitted register stove, painted mantelpiece and cupboards on each side, panelled dao round room; Dining Room with stone-paved floor, register stove, tiled sides and hearth, painted mantelpiece and cupboards at side; large Kitchen with beamed ceiling, fitted range and copper; Scullery, fitted copper, sink, etc.; Dairy, Store Room, Pantry and good Cellerage in Basement.
Outside – Engine House, large galvanised iron Water Tank on iron supports, Privy and Coal Shed. The Rent was £126 10s per year.”
Then and now
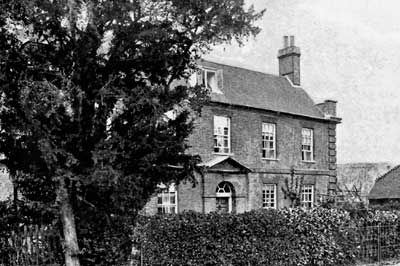
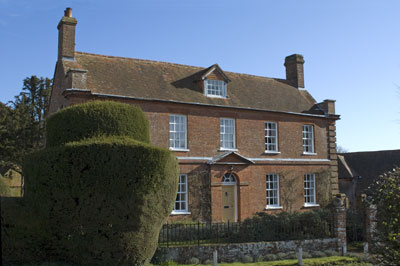
The left hand picture was taken in 1915 – the modern picture was taken in March 2007. Due to modern gardens it was not possible to exactly replicate the viewpoint of the old photograph – the camera is slightly to the right of the ‘old’ position.
There is virtually no change to the building – although modernisiation has taken place to the interior. There are a only a few changes to the surroundings. The road has been surfaced. The large tree on the left has been replaced. The hedge in front of the house has been replaced by railings The barn on the right has been converted into a house.
The house was Grade 2 Listed in July 1963. English Heritage gives the following information:-
Hodges Farmhouse 31/07/63 (Formerly listed as Hodges) GV II* House. Late C17, and 1766. Brick walls, and tiled roof. A building of 2 stages the 1st being a timber-framed house with later brick cladding, and the 2nd a slightly wider and taller unit attached to its front. Symmetrical front (south west) of 2 storeys and attic, 5 windows. Plain roof, with a central gabled dormer (with casements). Red brick walls in header bond,moulded brick eaves, rubbed flat arches, 1st floor moulded band, plinth; at each side there is a pilaster produced by rusticated blocks, returned on the end gables, with a cornice incorporating the eaves moulding, and above this a section of wall, returned to the gable and with a coping (indicating a former parapet along the whole front). Sashes with thick glazing bars. The brick doorway is formed as a slightly projecting unit, with a pediment, key to the arched opening, impost bands and plinth; radiating fanlight above a 6-panelled door. Inside there is the original staircase of 1766, with a ½-landing leading into the rear block, dado panelling to staircase, hall and rooms, architraves and panelled doors. The rear block is a lower 2 storeys, with a catslide roof, brick walls in Flemish bond, with cambered openings, casements, and a boarded door in a plain opening.
Information from English Heritage, Images of England