
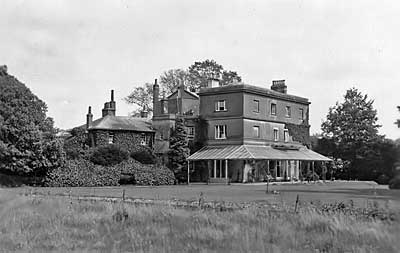
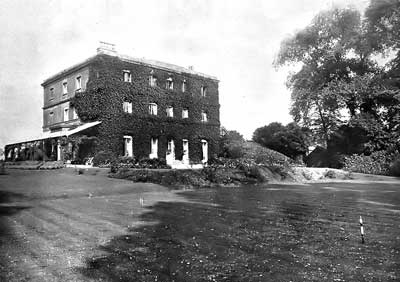
On Tuesday, 16th November, in 1915, the Froyle House Estate was sold at Auction by the London firm of Escritt & Barrell at the Forester’s Hall in the nearby town of Alton. The Froyle Archive is lucky to possess a copy of the prospectus for the sale, and it gives a unique insight into life in Froyle House at that time. It is also a valuable point of reference for the rest of the village, as many of the farms and cottages were part of the estate.
The house was sold “by direction of Mrs Burningham” and one of the postcards we have of Froyle House has a message written by Mrs Burningham on the back. The Estate is described as follows:-
“A particularly Choice Freehold, Residential, Sporting and Agricultural Property, known as Froyle House, extending to nearly 1050 acres, including a Fine Old-World Georgian House, Gardens, Parklands and Woodlands, Five excellent Farms, Small Holdings, Cottages and Accommodation Fields. The whole let and producing £1,740 per year.”
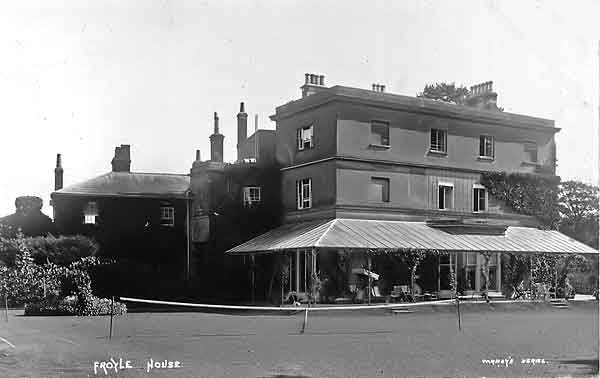
“On two sides of the Residence is a Large Verandah with glass roof, from which charming views of the Gardens and Grounds can be obtained, and frequently used for afternoon tea. The residence is lighted by Petrol Gas from an excellent installment.”
The prospectus also gives a detailed description of the interior – the list below takes you to an online version and a downloadable PDF.
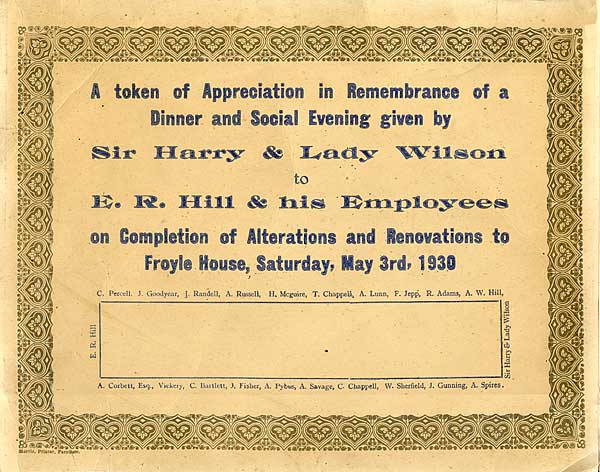
The commemorative certificate presented to ER Hill following renovations in 1930 is shown further down this page, under ER Hill memento.
In August 2010 Sir John Smiley, who lived as a child at Froyle House between 1937 and the early 1950s, lent us two of the Smiley family photograph albums. The link below will let you choose between a web gallery, or larger pictures with more information.
Currently Froyle House is being converted into luxury apartments following the departure of the Treloar Trust.
- The 1915 sale brochure, page by page, with a PDF to download
- The Smiley Albums
- Under Froyle House: the cellars
The Interior
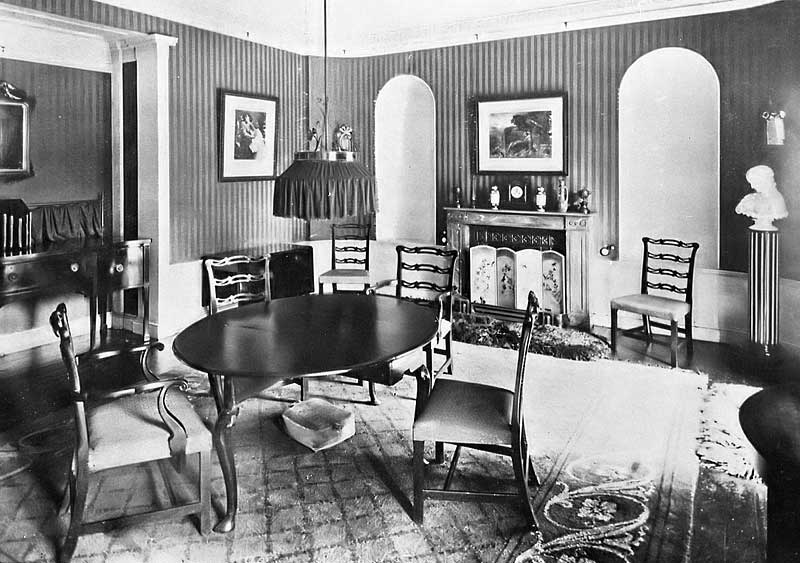
From the sale document
“Measuring 22 ft. by 19 ft. This apartment is typical of the period, with alcove recesses on each side of the fireplace and sideboard recess. Lighted by two large French windows opening on to the Terrace, marble mantlepiece with register stove and tiled hearth. Service Door and Lobby”
The Drawing Room
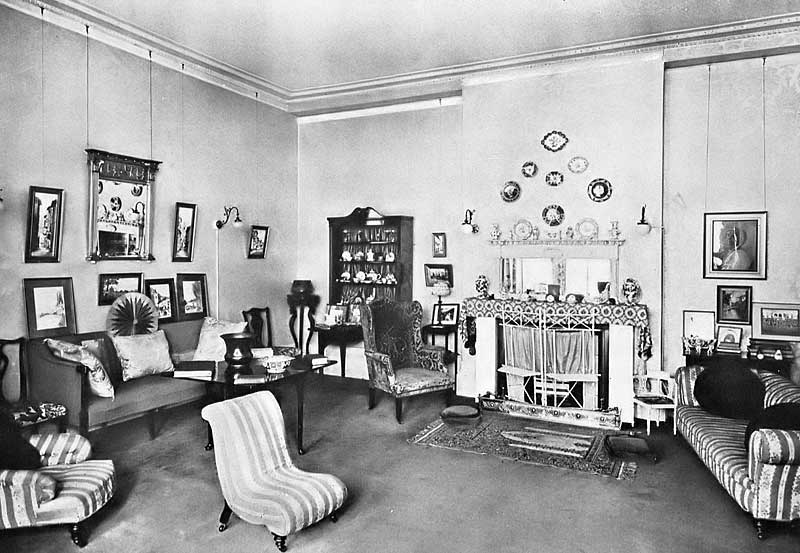
From the sale document
“Measuring 25ft. by 24ft., with large bay window and French doors, giving access to the Verandah, marble mantlepiece, tiled sides and hearth and register stove.”
The Pergola
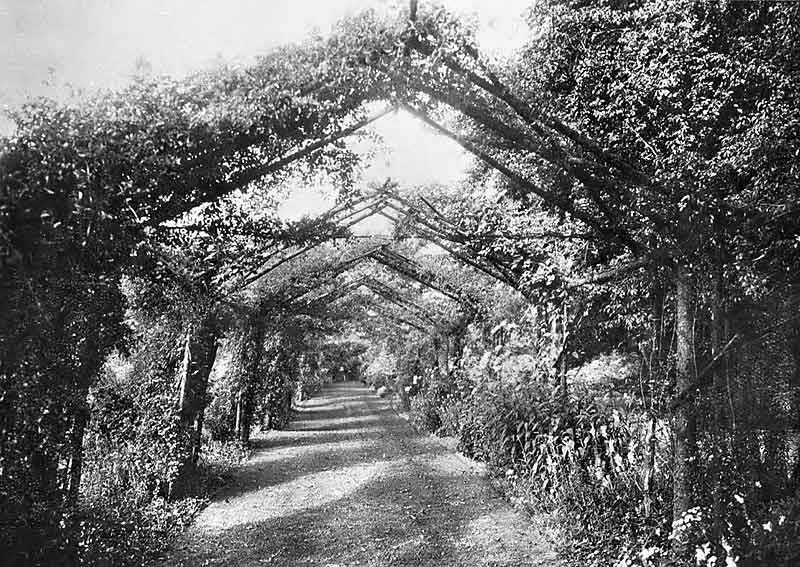
From the Sale Document
“A feature of the Ground is the Magnificent Pergola, with a Grass Walk and long Herbaceous Borders on each side. There is a quantity of Wall Fruit, Ornamental Archways, Vinery, Heated Plant House and a range of Forcing Pits.”
Postcard
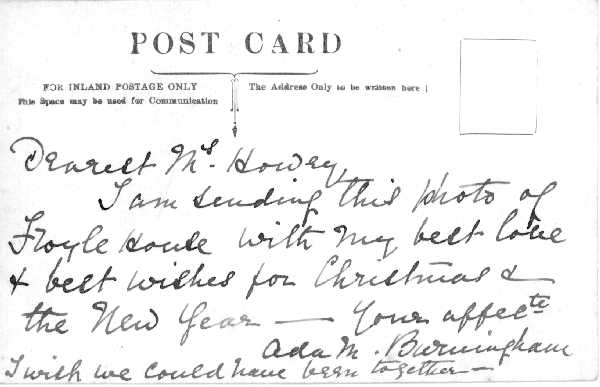
This is Mrs. Burningham’s postcard. Sadly we don’t have a date or postmark for the card. Mrs. Ada Mary Massey Burningham died in 1941 and was buried at Froyle on the 23rd December – she was 94.
ER Hill memento
Then and now
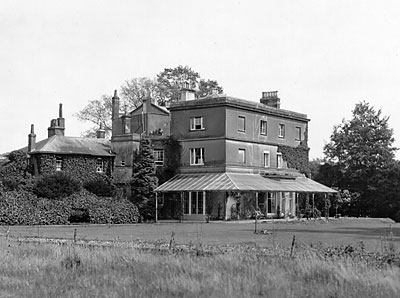
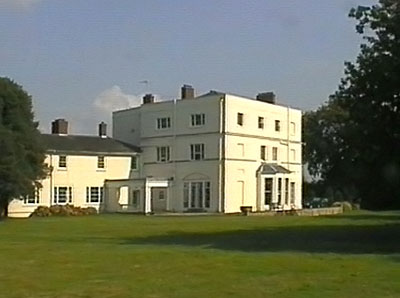
Froyle House in Upper Froyle is today the headquarters of the Treloar Trust. The old picture was taken in 1912 and the modern one in summer 1998. There are quite a few visible changes between the pictures:- The glazed verandah has been demolishedThe roof line of both the main house and the rear extension has been tidied up considerably. The exterior has been painted.
The house was Grade 2 Listed in July 1963. English Heritage gives the following information:-
Froyle House 31/07/63 II Large house and service wing, the house used as offices, and the wing as flats. Built for Thomas Burmindham 1820. Stucco, with a low pitched hipped slate roof. 3-storeyed almost square, block,of a severely classical form with symmetrical elevations. Front (south-east) of 1.3.1. windows, the features have only slight projection; projecting centrepiece, thin coping to a shallow parapet, plain band, 2nd floor moulded band, continuing as a cornice in the centrepiece, above a plain frieze and 4 short pilasters with moulded caps, and plain base (continuing as a plinth to the 1st floor level), 1st floor moulded cill band, which continues in the centrepiece as the cornice to a dentilled entablature, above 4 pilasters with moulded caps and bases, plain plinth; the ground floor openings extend to plinth level, the side windows having above them a cornice on brackets. Casements. Plain doorway, with double doors of 3 panels. The south west elevation has 4 windows, although the centre has been altered by the later insertion of a splayed bay with a slate roof; the other ground-floor windows are of lesser height (than those of the front) the space above containing plain panels. The north-east elevation is similar not as wide but still of 4 windows (some now filled as panels but the others with sashes); set back at the north side in an angled unit, containing a tall round-headed staircase window. The rear (north-west) elevation is divided, but the return face from the south west corner has 2 wider windows, and there is a large French window (of 3 lights) below a cambered opening; at the east side is a loggia linked to the service wing. The service wing is an L-shaped block extending from the north corner; it has 2 storeys and irregular fenestration. Hipped slate roof, painted brick walls, sash windows, and an entrance at the junction with the main block. Inside the main block, the plain staircase is original, and also doorways and some plain marble fireplaces; the hall has a marble floor.
Information from English Heritage, Images of England