
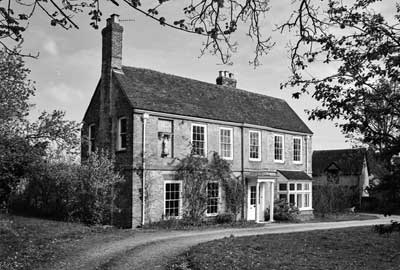
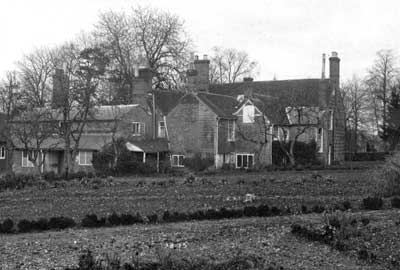
Writing in 1941, Christopher Hussey describes the Vicarage. “The front of the Vicarage is early Georgian, and part of the back Elizabethan, or perhaps even earlier. The window tax operated from 1697 – 1851, and there are several bricked up windows. In 1766, the tax was 1/6d per window. The vicarage is a larger version of Froyle Cottage tacked on to an earlier building of sixteenth-century origin. It is a rambling, homely, gentlemanly house, with large stables, where the Rev. Richard Follen (1773) was vicar for 30 years, to be followed in 1804 till 1864 by the Rev., afterwards Sir, Thomas Combe Miller, both of whom employed curates who lived in the vicarage. During the Rev. Sir Thomas’s incumbency Anglicanism was enforced by his double authority of parson and squire, though it is perhaps significant that, in spite of this, a Wesleyan meeting-house was built in Lower Froyle in 1861, still in the Georgian tradition of clunch and brick.”
The left hand picture shows the Vicarage in 1982 – the right hand one shows the rear of the buildings in the 1930s
In late 2017 we received a couple of photographs showing life in Upper Froyle at the end of the 19th Century. They came from Lady Cynthia Floud (a descendant of the then Vicar, Henry Castle Floud) who had been researching her family tree. We don’t have a precise date, but they show “The Vicarage” and the vicar’s wife, Mrs Annie Floud as well as a photograph of the rear of the building that matches the 1930s picture above.
The Vicarage in the 1950s
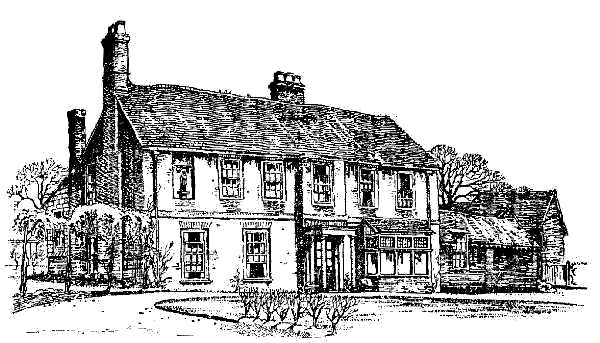
This drawing, by Mr Langdon, is one of a set of Christmas cards of houses in Froyle produced in 1954. It is interesting to note the building between the house and the stables. We have little written information about the Vicarage, which became a private house, called St. Pauls, in the 1980s.
The Vicarage in the 1890s
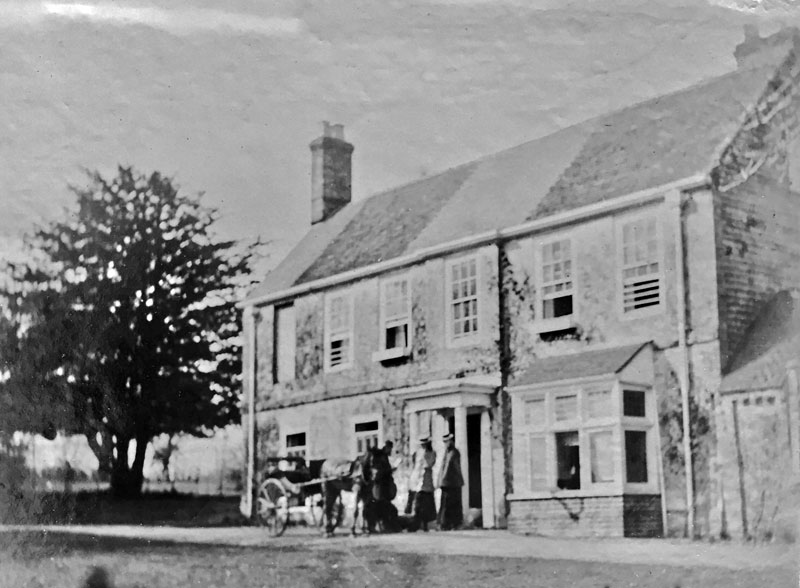
Henry Castle Floud had become vicar in 1876, moving from All Saints Church in Alton, and would stay in Froyle until 1897. There are a couple of points to note about the larger picture – there is no statue of St Paul on the far corner of the house where a window has been blocked off, presumably to avoid the “Window Tax”, and we imagine the pony & trap belongs to the postman who is delivering the mail.
Mrs Floud in the garden
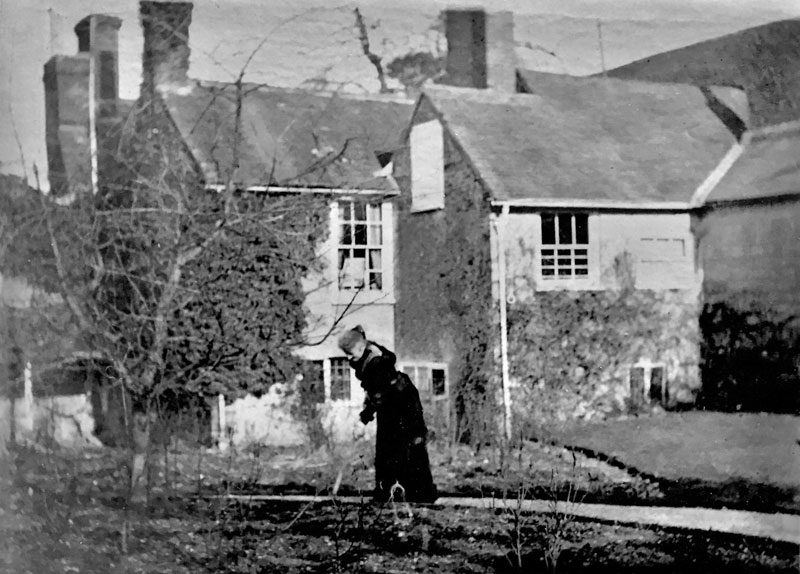
Mrs Annie Floud is shown here gardening at the back of the house – many additions had been made prior to this time, but the 1930s picture on the previous page shows little further change had occurred since the 1890s.
Then and now
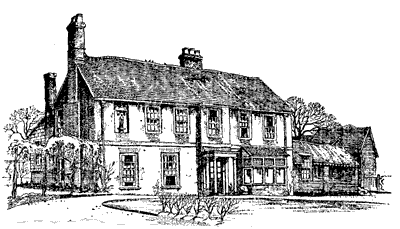
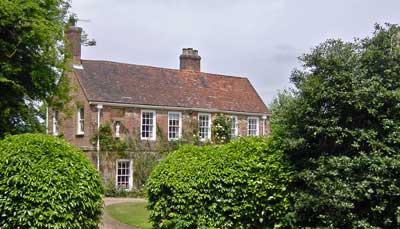
Nowadays this is no longer the Vicarage. The Vicar of Froyle and Holybourne lives in the vicarage in Holybourne and Froyle Vicarage is now a private house, named St. Pauls. The ‘old’ picture is a drawing by Mr.Langdon which was one of a series done in the early 1950s and made into Christmas cards in 1954. The modern photograph was taken on June 13th 2001. The main changes are not visible in the modern view as the hedge is somewhat taller. The low level extensions to the right of the building have been pulled down. The ‘bay’ above the porch has been removed. It seems as though another window has been added on the left gable end of the house at the front.
The house was Grade 2 Listed in July 1963. English Heritage gives the following information:-
St Paul’s House. (Formerly listed as the 31/07/63 Vicarage.) II House. C17 and C18. Brick and tile. Refaced timber framed structure; the front (south east) is regular, of 2 storeys and attic, 3 (1 blank).1.2 upper and 3 lower windows. Plain roof. Walls of Flemish bond, 1st floor bond, rubbed flat arches to the ground floor, plinth; slightly projecting entrance bay (once central?). Sashes in exposed frames; the upper part west side bay is now filled as a brick panel and contains a carved figure of a saint (c1900), on a stone bracket, beneath a moulded cornice on brackets. Porch of 2 columns, 2 pilasters, with simple mouldings of Greek style, and C20 ½ glazed door. The north-east elevation shows a rear wing attached to the gable end of the main block, and much of this has exposed framing, some of it tile-hung; with brick infill, and a later (C18) extension with brick walls in Flemish bond, with ground floor cambered openings; leaded casements and a 6-panelled (4 glazed) door.
Information from English Heritage, Images of England