
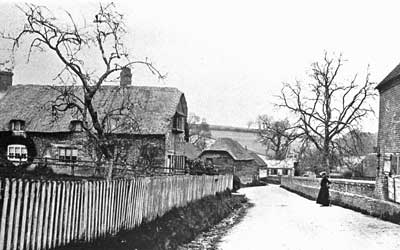
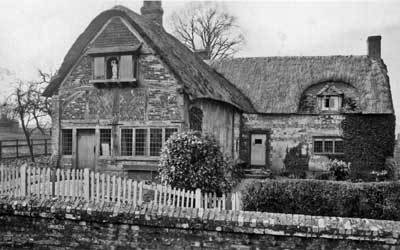
Upper Froyle Post Office – now a private house – has been dated back to the 15th Century. This original timber framed medieval hall house is the part that faces the road.
The wing – to the right in the lower picture – was developed from a separate one bay building, possible a one storey farm building. The chimney, hearth and bread oven may well have been added when this small building was linked up to the cottage to provide a service wing, possible around the end of the 17th Century, or early in the 18th Century.
Part of the land of the present Blunden’s Farm was Froyle Common Land, with the Post Office Cottage as a small-holding.
It became a Carpenter’s Shop, with double doors in front, and a loft over the top to store timbers. There was a saw-pit inside and another outside, for heavier work. The Post Office was a ‘hole in the wall’ where people bought their stamps and posted their letters near the front door of the Cottage. Thomas Robinson worked in this Carpenters Shop as a young man, and later lived, and brought up his family, in the Post Office Cottage.
The Census records him as a Jobbing Carpenter in 1881 (living at Blundens Farm) and a Carpenter & Postmaster (at the Post Office) in 1891. His wife, Harriet, is shown as Postmistress.
Then and now
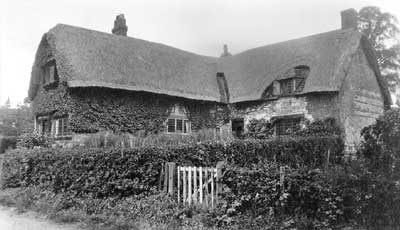
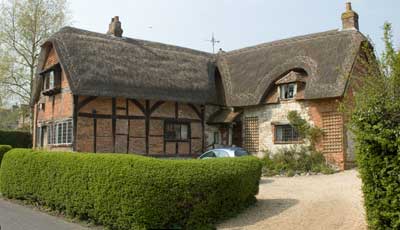
This was the Post Office and shop in Upper Froyle until the 1980s. The old picture was taken in the 1920s and the modern one in April 2007. There are few visible changes between the pictures:- The shop closed in the late 1980s and has been converted into living space for the cottage. The hedge seems to be relatively unchanged, apart from being cut back to allow access.
The cottage was Grade 2 Listed in July 1963. English Heritage gives the following information:-
Post Office and Post Office Cottage 31/07/63 II Shop and cottage. Late C16, and late C18. Timber framed, with brick and stone walls, and a thatched roof. L-shaped block, the arm at right angles to the roadway being a heavy timber frame, with the C18 arm attached to the rear; 1 storey and attic, irregular fenestration. Plain roof shape, 2 eyebrow dormers, and another gabled dormer with tiled roof set within a tiled section of the main roof. The frame is exposed on 2 sides, with brick infill, the south side being a brick wall in Flemish bond, the rear part has walls of roughly coursed chalkstone, with brick quoins, bands, plinth band, and narrow flint bands in the north gable. Casements, an oriel frame above the shop having a central niche with a small saint’s statue (c1900). Boarded cottage door, beneath a tiled canopy.
Information from English Heritage, Images of England