
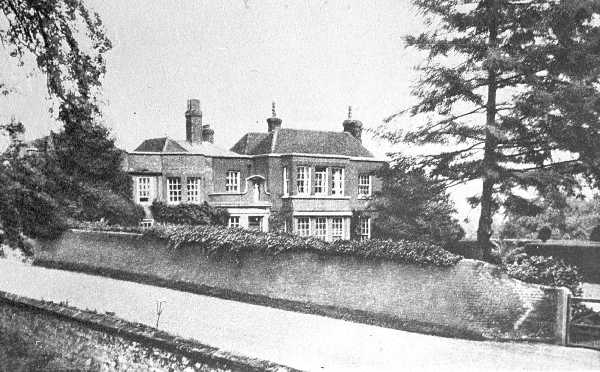
Beyond the dip in the road called Quarry Bottom, from which the grey sandstone used in the village came, is Shrubbery House, the one time home of Sir Hubert Miller, Bt., of Froyle. It was originally a River keeper’s cottage, and the advertisement for the auction of Bonhams in 1836, says that it is “bounded by a fine trout stream called the Wey which runs through a considerable portion of the estate and the excellent game preserves of Sir T.C.Miller, Bt.” Lady Lindsay added to this cottage and formed it into a residence. It came into Sir Hubert’s possession, and he extended it several times downhill towards the river. Someone was heard to remark, after Sir Hubert’s death in 1940, “If Sir Hubert had lived a few years longer the Shrubbery would have reached the river”.
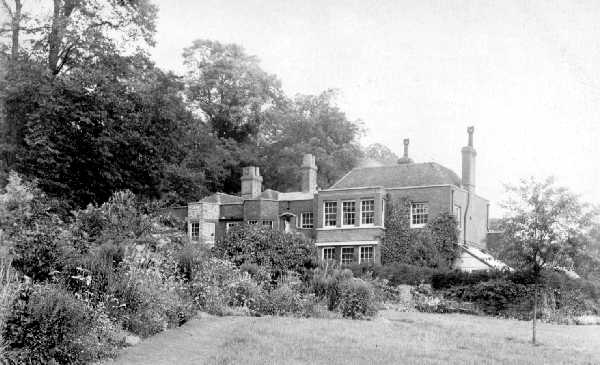
This view of Shrubbery House, taken early this century, clearly shows the ‘Saint’ in his niche in the middle of the front of the house. This particular saint was St.Michael slaying the dragon. To the left is the main road, very narrow and quiet when this picture and the one on the previous page were taken, but, in the 21st Century, it is a busy dual carriageway with traffic passing by at speeds unthought of when this picture was taken.
Then and now
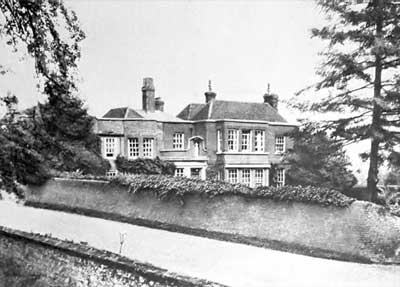
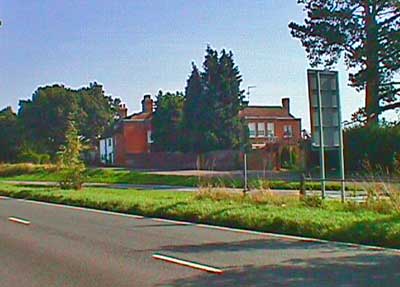
Shrubbery House lies on the other side of the main road between Farnham and Alton. The old picture was taken in 1912 and the modern one in summer 1999. As a result of its location it is not possible to exactly match the camera position and there are quite a few visible changes between the pictures:- The main road (A31) has been rebuilt as a dual carriageway. The house now lies on a small slip road off the A31. Trees have been planted to screen the house from the traffic. But the tall tree on the right of the old picture is still there!
The house was Grade 2 Listed in July 1963. English Heritage gives the following information:-
The Shrubbery House, and Shrubbery Cottage.(Formerly 31/07/63 listed as the Old Shrubbery House.) II Large House, the north wing now used as a separate dwelling (cottage). C18, with extensions of c1900. Brick walls and tiled roof. The building is at right angles to the roadway, the original part being L-shaped with the north wing adjoining the road; larger additions to the south east and rear are of the Edwardian period. The front (south west) is of 2 storeys, with 2 octagonal 2 storeyed bays and 3.1.3.1 windows, the taller extension projecting forwards, with a rectangular bay, of 3.1 windows. Hipped tile roof (small slate section). Walls of Flemish bond, parapet with coping, rubbed flat arches, 1st floor bond and plinth to the bays and to the extension. Sashes in reveals. At the junction of the old and newer parts is an Edwardian semi-circular porch, with parapet (raised in the centre above a niche containing a statue of a saint), entablature, narrow flanking sash windows, pilasters, fanlight, and 6-panelled door. The roadside elevation is 2 storeys and attic, 3 above 5 windows. Tile roof, brick dentil eaves, 2 flat roofed dormers. Painted walls in Flemish bond, cambered ground floor openings. Oak casements and plain doorway. The rear is a complex of projecting units (c1900) with gables, tile-hanging, painted brick and rendered walls, and vernacular features.
Information from English Heritage, Images of England