
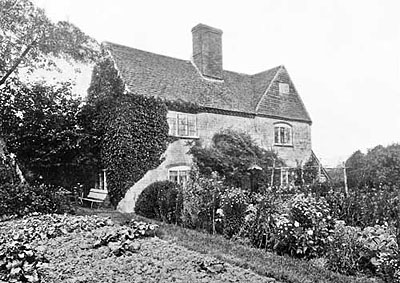
Beech Croft from the sale catalogue of 1915, where it is described as an “Exceedingly Compact Freehold Small-holding” – the excellent garden is clearly visible in the picture. The house dates from the early 1700s as it has a stone with the inscription R.C.1719. In the Tithe record of 1847 it is described as two cottages, and the Census echoes this. Beech Croft is easy to pick out in the Census as it follows Hodges Farm in the order of visitation. The name change to Beech Cottage is fairly recent.
Then and now
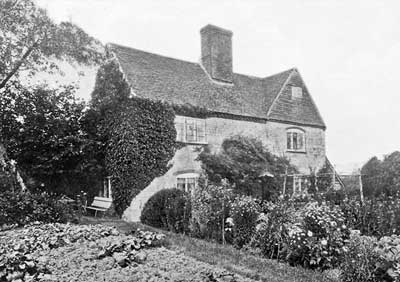
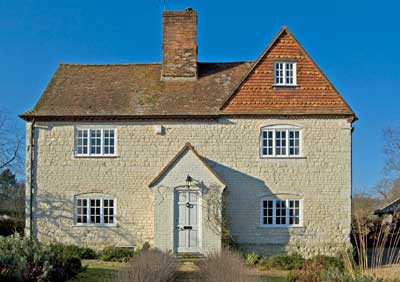
The left hand picture was taken for the Sale Brochure of 1915 and the modern picture was taken in February 2008.
From the road there are few visible changes to the house – a hedge prevents us from matching the angle of the original picture. The visible changes are:- The walls had been rendered and painted, but recently they have been restored to their original finish. The creeper on the end wall has been removed. A hedge (not shown) has been planted at the front. What you can’t see is that there is a large extension on the back of the house, which was, originally, two cottages.
The cottage was Grade 2 Listed in May 1985. English Heritage gives the following information:-
Beech Cottage. II House. Early C18, with late C20 extensions. Stone and brick walls, with a tiled roof. Symmetrical front (east) with a gable to the north side; 2 storeys and attic, 2 windows. Plain roof with central stack, the front of the gable is tile-hung, with scalloped bands, brick dentil eaves. Roughly-coursed chalkstone walls (now painted), with brick dressings, (cambered openings and plinth). Casements. Late C20 gabled brick porch, with 6-panelled door and small side windows. Plaque in wall, incised R.C. 1719. Rear additions of the late C20 are of painted brick with a tiled roof, and casements.
Information from English Heritage, Images of England