
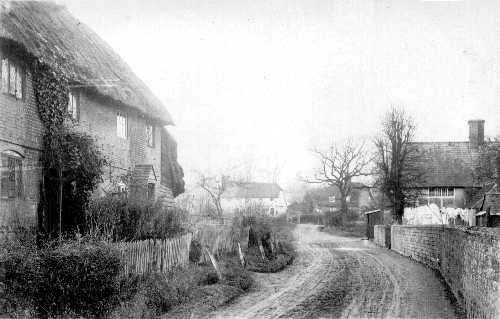
These were the cottages (on the left) belonging to Highway Farm. This was the building on the main A31 known today as “Highway House”. It appears in eighteenth-century records as “Highways Farm” and was re-built from designs by Mr. Walter Sarrel.
In the distance is Park Lane, with “Bridge House” on the right. “Highway Cottages” today have basically the same shape but have been ‘reduced’ to two cottages and extensively modernised.
Then and now
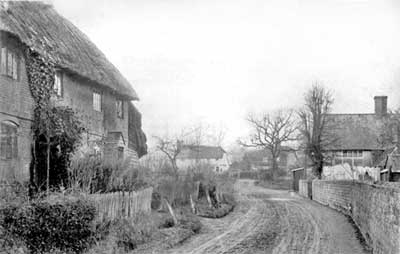
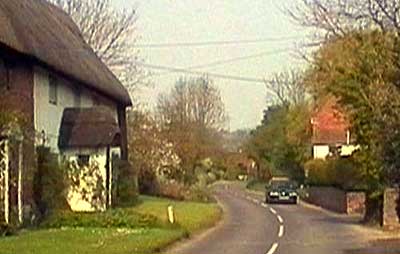
The left hand picture was taken, we believe, in the 1920s – the modern picture was taken in 1998. While the basic scene is little different, there are a few changes:- Bridge House is no longer a shop (you can see the shop entrance on the road end of the building on the right). The road has been surfaced. White lines have been painted. Quite a few more trees have grown up. Highway Cottages are now two houses rather than three. Power and telephone lines have arrived. There has been quite a bit of modernisation at Highway Cottages (including extensions not visible in this picture). But some things remain – the wall on the right is virtually unchanged, apart from access openings for newer houses.
The cottages were Grade 2 Listed in May 1985. English Heritage gives the following information:-
Highway Cottages, Nos. 1 and 2. II Pair of cottages. Late C18. Brick walls and thatched roof. 2 storeys, 4 windows. Roof hipped at the west end and brought to a low eaves above an outshot, ½-hipped at the east (exposing timber-frame) above a thatched outshot. Walls of Flemish bond, thin 1st floor band, cambered ground floor openings, plinth band above a stone base; No.2 has been rendered. Casements. The doorway to No.1 (with trellis porch) has been altered to a window; that of No.2 has been formed into a porch, with a thatched roof.
Information from English Heritage, Images of England