
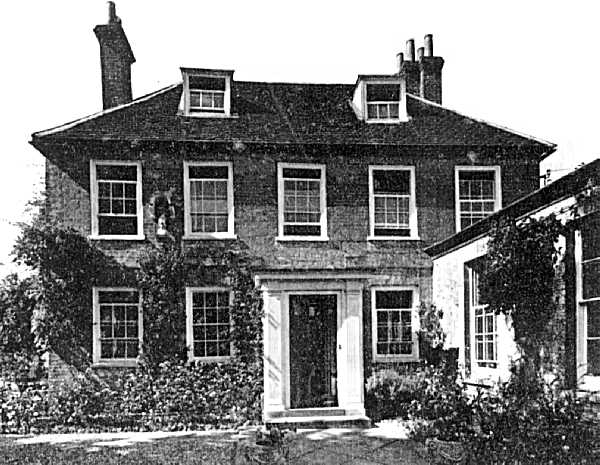
Froyle Cottage was the Dame School for Upper Froyle until 1868. Internal fittings of the house point to a date about 1790 for its construction, and a largish room projecting at right angles was the schoolroom. It is in contrast to the Church school, in the thirteenth century style, completed in 1868, which used to be mistaken by visitors for the church. There was a Dame School at Lower Froyle before 1856 – most likely in Hussey’s Lane. In that year Henry Burningham built the school room which stands at right angles to the main building of Froyle Cottage. It was built as a memorial to his son, Francis Carleton Burningham, who died aged 7 in 1856. When the new Church school was opened in 1868, seventy two children were admitted. How they had taught 72 children in that room is a mystery. Probably other rooms of the Cottage were used. Mr. Burningham’s coachman lived at Froyle Cottage, and his daughter (the coachman’s), was the school mistress.
Then and now
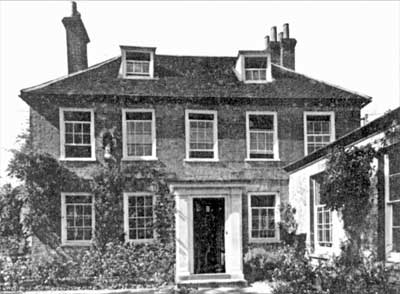
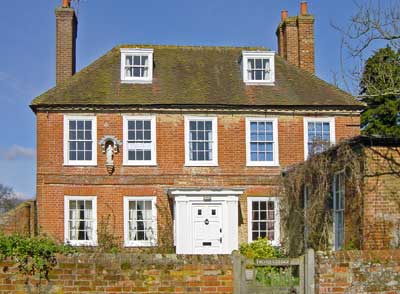
The old picture was taken in the 1940s and the modern one in March 2001. Froyle Cottage is a listed building and belongs to the Treloar Trust. As a result there are few, if any, visible changes in the 60 years between pictures:- The exterior decoration has been changed (white front door). The rendering on the ‘schoolroom’ has been removed. There was major refurbishing in the mid 1990s – mainly to the interior.
The house was Grade 2 Listed in July 1963. English Heritage gives the following information:-
Froyle Cottage 31/07/63 II House. Mid C18, 1856, and early C20. Brick with a tile roof. Symmetrical front (south east) of 2 storeys and attic, 5 windows. Hipped roof, brick dentil eaves, 2 flat-roofed dormers with sashes. Red brick walls of Flemish bond, 1st floor bond (broken in the centre), rubbed flat arches, plinth. Sashes in exposed frames. C20 brick porch, with fluted pilasters and 6-panelled (2-top lit) door. To the east side there projects a single-storeyed wing (added in 1856 as a schoolroom), with part-flat part hipped-slate roof, brick walls with rubbed flat arches, plinth, stone cills, 2 tall sashes in reveals facing the forecourt. There is a C20 rear wing (forming part of the south-west elevation) in matching style. On the upper wall, between the 1st and 2nd bays, is an arched canopy on brackets, sheltering the small statue of a saint (c1900).
Information from English Heritage, Images of England