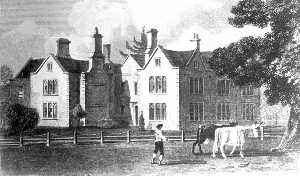
Froyle Place was built in 1620 by Sir John Jephson, and it is, in the main, a gabled U-shaped Elizabethan manor house of the local clunch or hard chalk. A cellar at the north-west retains two fine Tudor doorways, and an adjacent quoin bears a consecration cross. The upper drawing shows the house in 1660.
Towards the end of the eighteenth century, probably when bought by the Millers, sash windows were inserted, and the principal rooms modernised in the Adam taste; in about 1865 and later, further and less attractive alterations were made, including that of the centre between the wings on the south-east front. The gardens were laid out with uncommon charm, and attractive feature being a curving double border sunk between a convex terrace and a clipped yew hedge. The lower photograph was taken in 1912.
During the early years of the First World War, Froyle Place was used as a Military Hospital, and, in late 2000, the Froyle Archive was loaned a family album which included several pages recalling this period in the house’s life.
After the death of Sir Hubert Miller, the last Lord of the Manor of Froyle, the estate was sold to the trustees of Lord Mayor Treloar College as a school for disabled boys and girls. Treloars stayed here until 2011 when the whole estate was put up for sale and purchased by Harbour Hotels, part of the Nicolas James Group.
The Froyle Archive is following the site development – see Beyond 2012.
We were also lent a log book of the Estate Records, which recorded the day to day activity on the estate, which gives a fascinating view of everyday life in the first 40 years of the twentieth century.
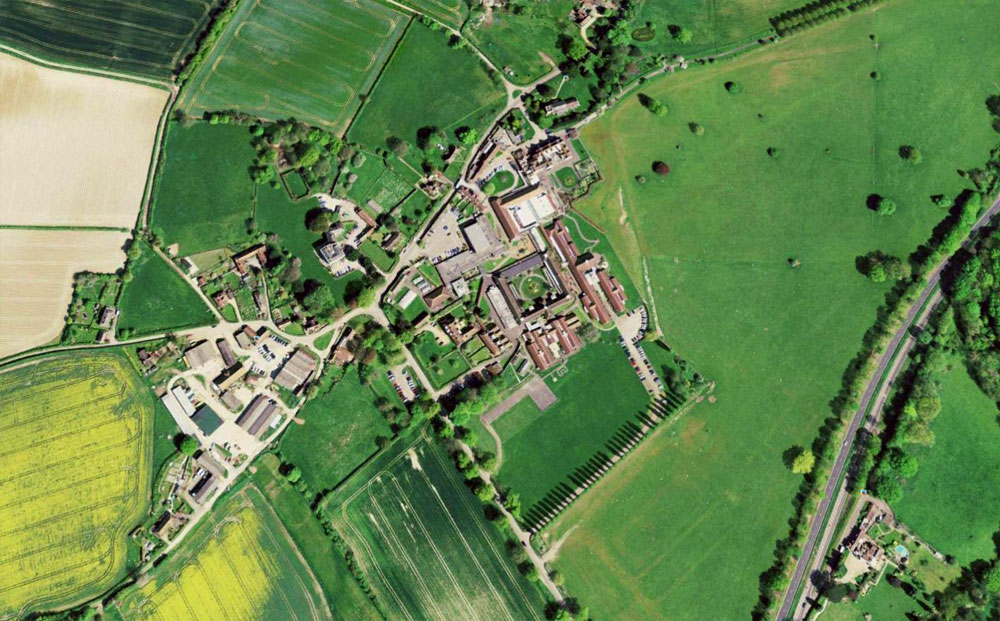
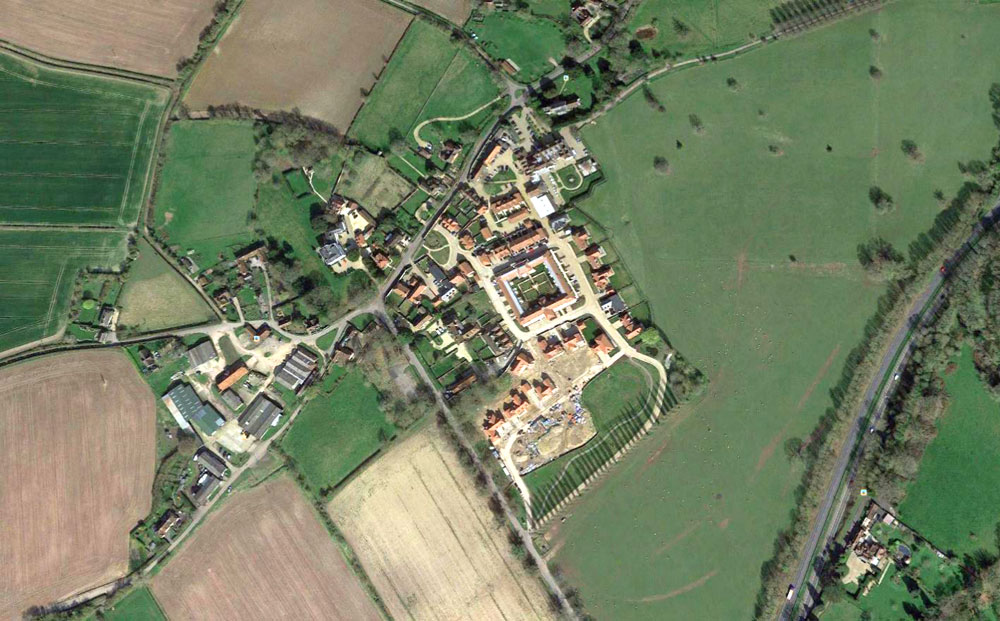
In March 2017 Google Earth produced a new satellite photograph showing the Froyle Park development nearing completion – ground level pictures will follow soon.
The two pictures, from 2008 and 2017, are under Froyle Place from the air below.
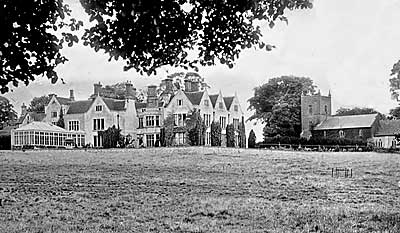
Then and now
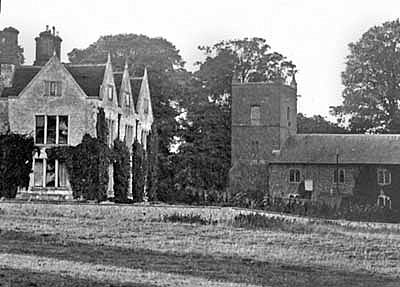
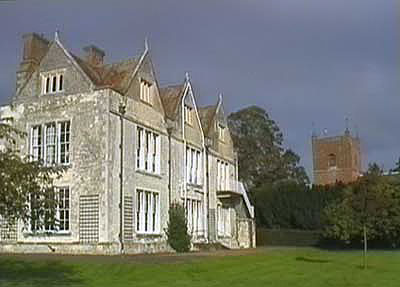
Froyle Place (also called Froyle Park in the late 19th century) is said to have been built in 1588, but 1620 seems a more accurate date. From the late 18th century until the 1940s it was owned by the Miller family, and then, in 1948 the estate was bought by the Trustees of the Treloar College at nearby Holybourne as a school for disabled boys. Today, in the 21st century, it is Gasston House of Treloar School. There are a few visible changes between the pictures:- The trees between the house and the church have grown. The windows have been reglazed. A fire escape has been added from the first floor. Gasston House is a listed bulding and so the changes to the fabric are minimal.
The house was Grade 2 Listed in July 1963. English Heritage gives the following information:-
Froyle Place 31/07/63 GV II* Mansion. Of medieval origin, but mainly an E-plan Jacobean (early C17) house, with late Georgian alterations of 1816, and Victorian (1865) extensions and interior. Chalkstone walls, and tiled roof. The front (north-west) is symmetrical, of 2 storeys and attic, 7 windows. There are three gables with finials and Gothic coping, linked by a parapet (all mid C19), a plain cornice and moulded plinth; the main walling is of small squared chalkstone, in coursed ashlar (perhaps a re-fronting), and the openings have plain flush architraves (early C19) and cills in a fine white stone. Sashes in reveals; 3-light casements in chamfered stone surrounds in the gables. The stone doorcase, also a fine white stone, has a cornice, broken above scroll brackets, a frieze with circular ornaments, and architrave, enclosing simple double doors of 3 panels (2 top lit). The rear elevation has gables flanking the recessed centre, now partly filled with a mid C19 design of 1.3.1. windows (the middle being a 2- storeyed bay). The north-east elevation also follows the general treatment, with 3 more-closely spaced gables, and 3 windows (each having a stone frame to 3 lights) with sashes. Extending from the main block to the south-west is a complex service wing of 4 and 2 storeys, of Jacobean style; some is c1800 and much of the mid C19. Inside, there are panelled rooms and decorative ceilings in Jacobean style of the mid C19; the entrance hall is lined with C17 oak panelling.
Information from English Heritage, Images of England
Froyle Place from the air
The same view of Froyle Place and Park, in 2008 and in 2017.