
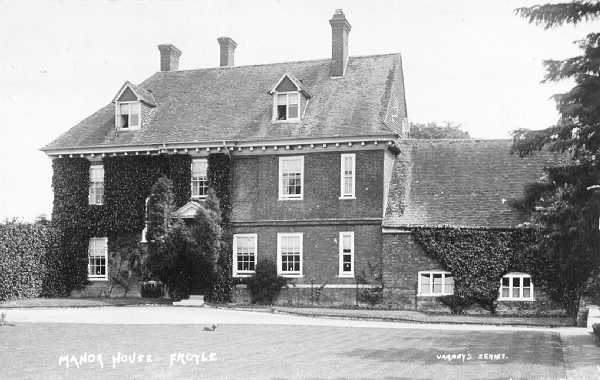
The Manor House, alias West End, and also Place, Farm, adjoins the grounds of Froyle Place, and was, until 2011, part of the Lord Mayor Treloar School. The house, faced in early Georgian red brick, is a high, steeply roofed building, the evolution of which is difficult to deduce; several of the rooms are panelled in bolection wainscot which, with the staircase, can scarcely be later than 1730. William Draper succeeded Gauden Draper as squire at Froyle Place in 1710: a big improvement of the home farmhouse may have been undertaken at that date, possibly to convert it into a dower house. An unusual feature of the staircase is the decoration of the under surface of the upper flight with crudely painted landscapes, recalling distantly the “King of Grisaille” scenes introduced by Thornhill in some of the lower surfaces of his painted hall and staircase at Stoke Edith, circa 1725. This picture is from a postcard dated 1905.
The Manor House in 1958
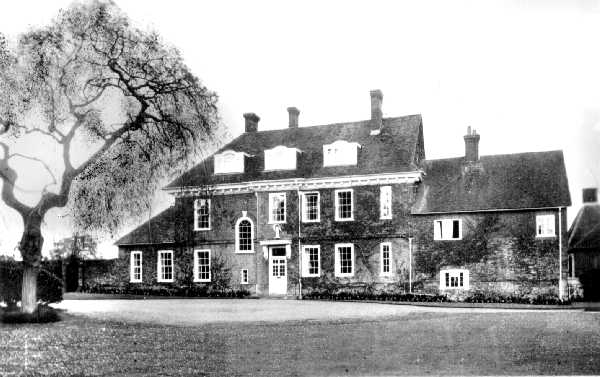
This picture of the Manor House was taken in 1958 and little has changed in the 53 years since the picture on the previous page. The dormer windows in the roof have been enlarged and the extension to the right has had a storey added.
In 1953 the Froyle Place Estate was purchased by the Trustees of the Lord Mayor College as an Establishment for the Further Education and Training of Disabled Persons. The Manor House was converted to provide a house for the Bursar and a staff hostel.
Then and now
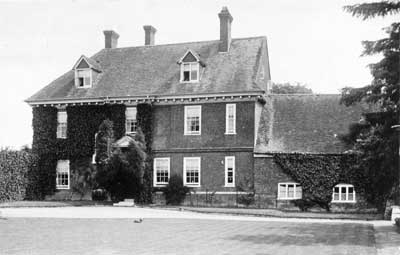
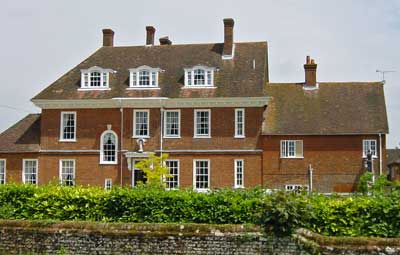
Until 2011 part of Treloar’s, the Manor House was once the ‘home farm’ for the estate. It was built before 1730, but we don’t have a precise date. The ‘old’ picture is one of Mr. Varney’s postcards and was taken before 1905 as the actual card is postmarked 24th December 1905. The modern picture was taken on June 13th 2001.
- The dormer windows in the roof have been enhanced and another added.
- A small extension has been built on the left of the building.
- The roof of the extension on the right has been raised and two windows and a chimney added.
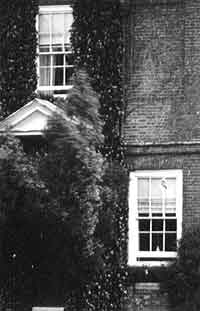
- A window has been re-instated on the first floor above and to the right of the front door. You can see the original window outline in the enlarged picture on the right.
The house was Grade 2 Listed in July 1963. English Heritage gives the following information:-
Manor House 31/07/63 (Formerly known as Froyle Manor) GV II* House. C17, with extension and changes of c1900. Brick walls and tiled roof. Queen Anne house, with alterations in matching style. Front (south-west) of 2 storeys and attic, 2.1.3 windows, with a lower wing to the south of 2 storeys 2 above 1 windows, and a north wing (c1900) of 1 storey, 2 windows. Roof hipped at the north side, with 3 Edwardian dormers, and fully moulded modillion cornice. Red brickwork in Flemish bond, rubbed flat arches, plinth; the projecting entrance unit is not central, and a round-headed staircase window is immediately to its north side. Sashes in exposed frames. Plain door frame, enclosing a decorative fanlight, with a moulded canopy on brackets, and 6 panelled (4 top glazed) door. The south wing is C18 in its lower part and c1900 at the 1st floor; casements, and panelled door at the rear. The rear has wings at the outer sides of different dates, and smaller attachments to the recessed central part, which has some original details (including a mullion and transom window). Inside, there is an early C18 staircase with 3 panels on the underside, painted with landscape scenes; several rooms have pinewood panelling with bolection mouldings, and there is some C17 (painted)oak panelling. Above the front door is an arched canopy above a statue of a saint (c900).
Information from English Heritage, Images of England